




Descripción
Design villa with swimming pool and spectacular views over the Bay of Roses – Palau-saverdera
There are beautiful houses, and then there are those that reveal their personality from the very first glance. This property, located in the peaceful residential area of Mas Bohera in Palau-saverdera, is certainly one of them.
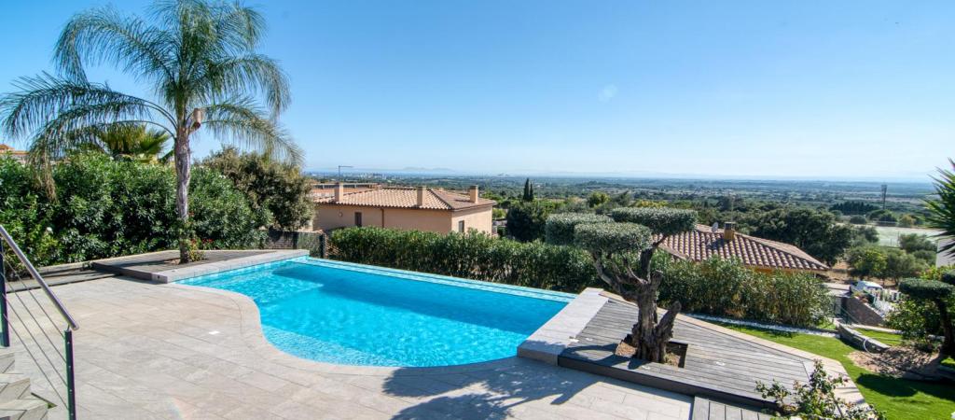
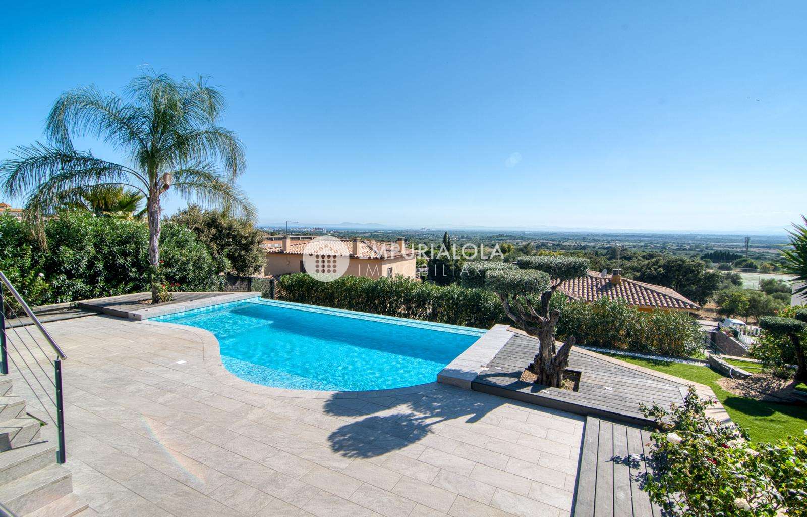
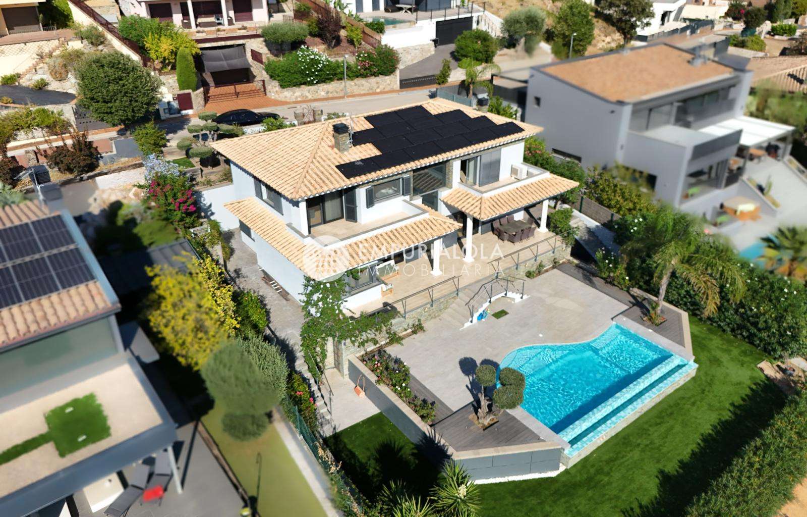
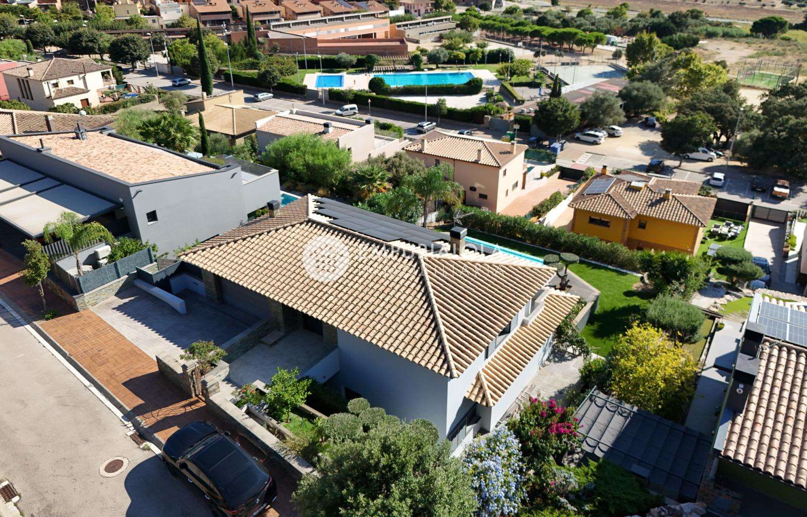
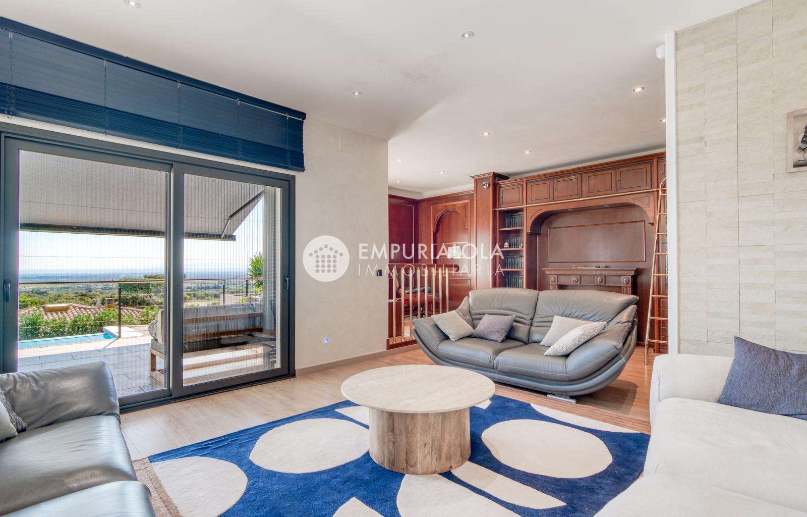
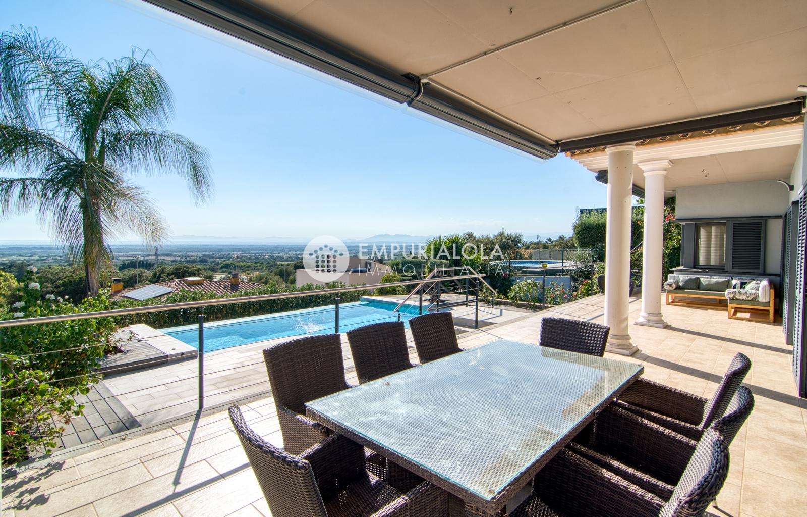
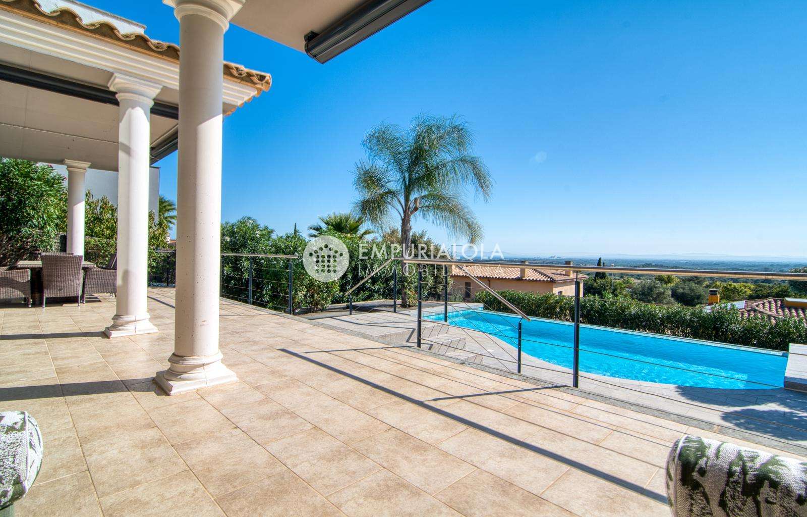
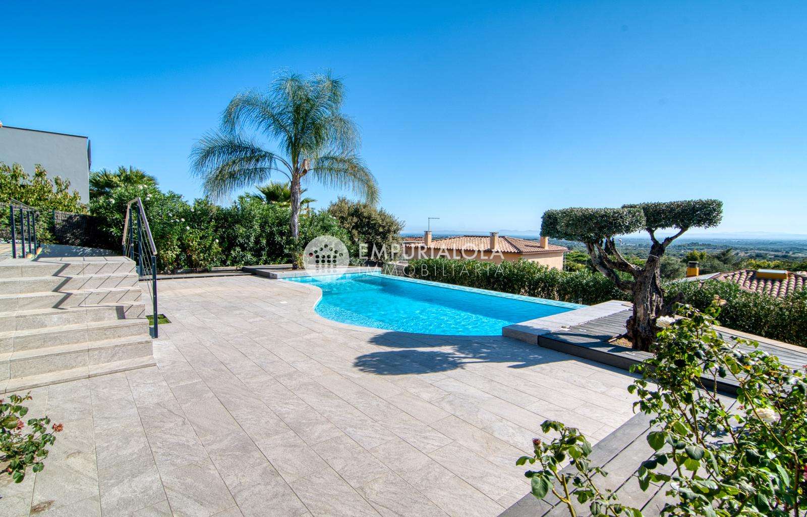
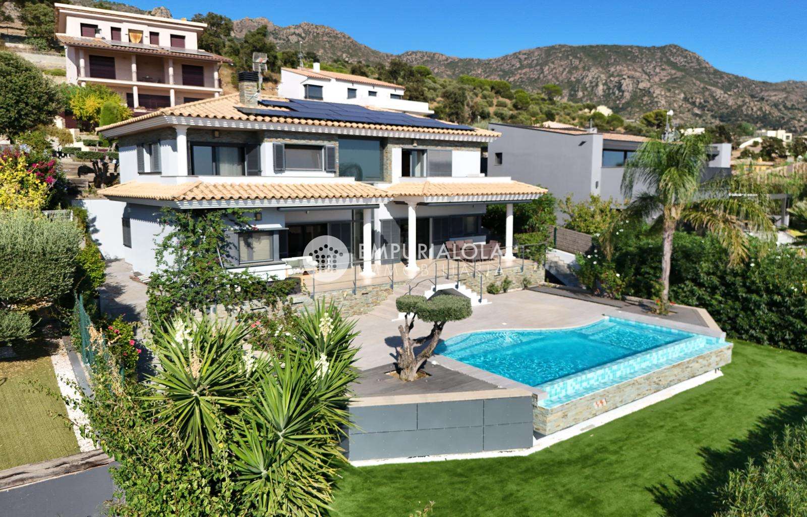
Set on a plot of approximately 800 m², the house is located on a very quiet residential street closed to through traffic, close to the village centre, the municipal swimming pool, parks and green areas, and at the foot of the mountains. A privileged setting offering magnificent views of the sea, the Bay of Roses and the Alt Empordà plain.
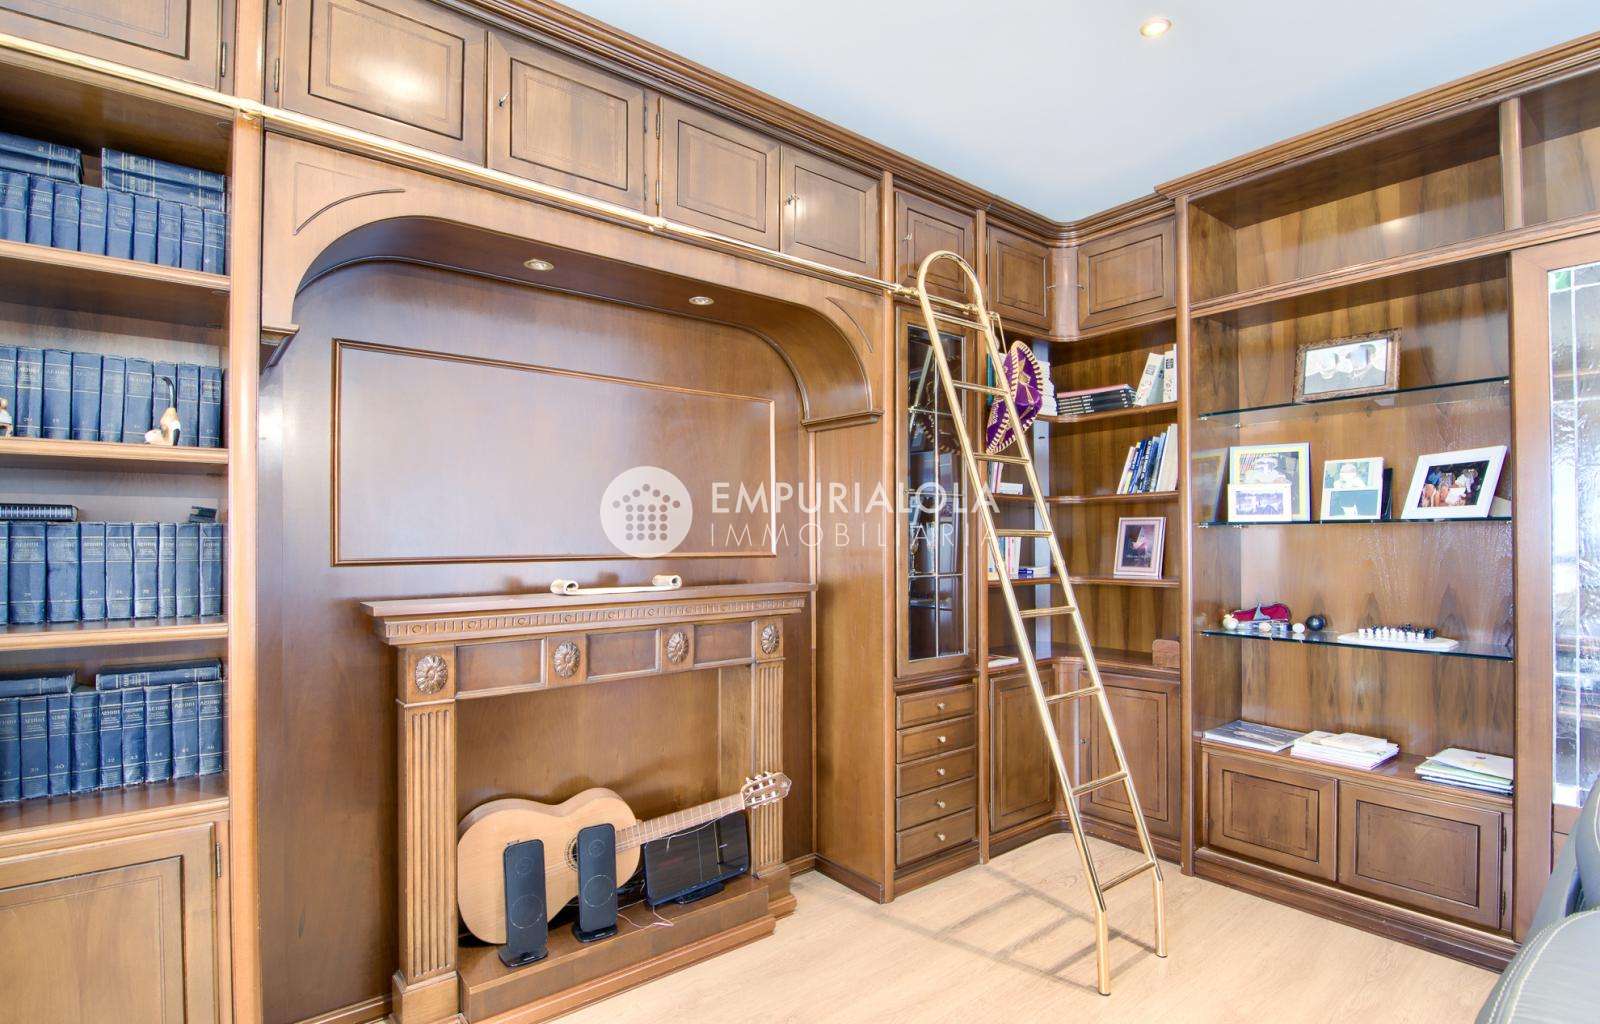
The house has been designed with particular attention to detail, combining functionality, elegance and unique handcrafted features.
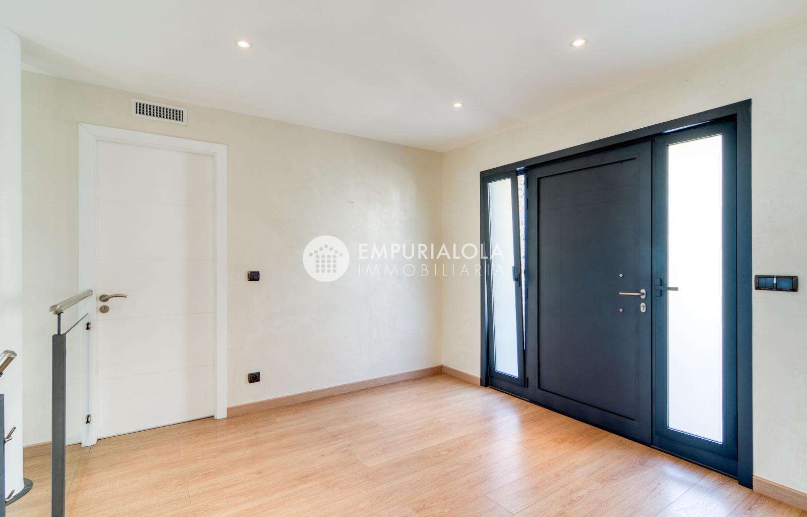
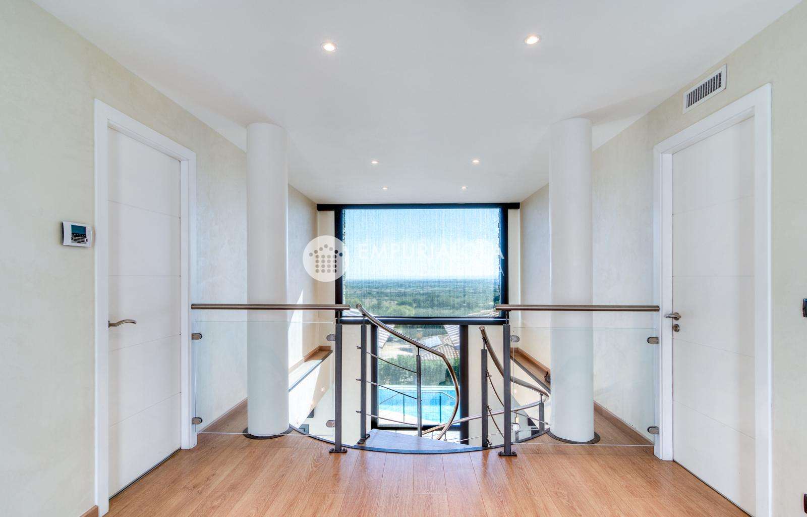
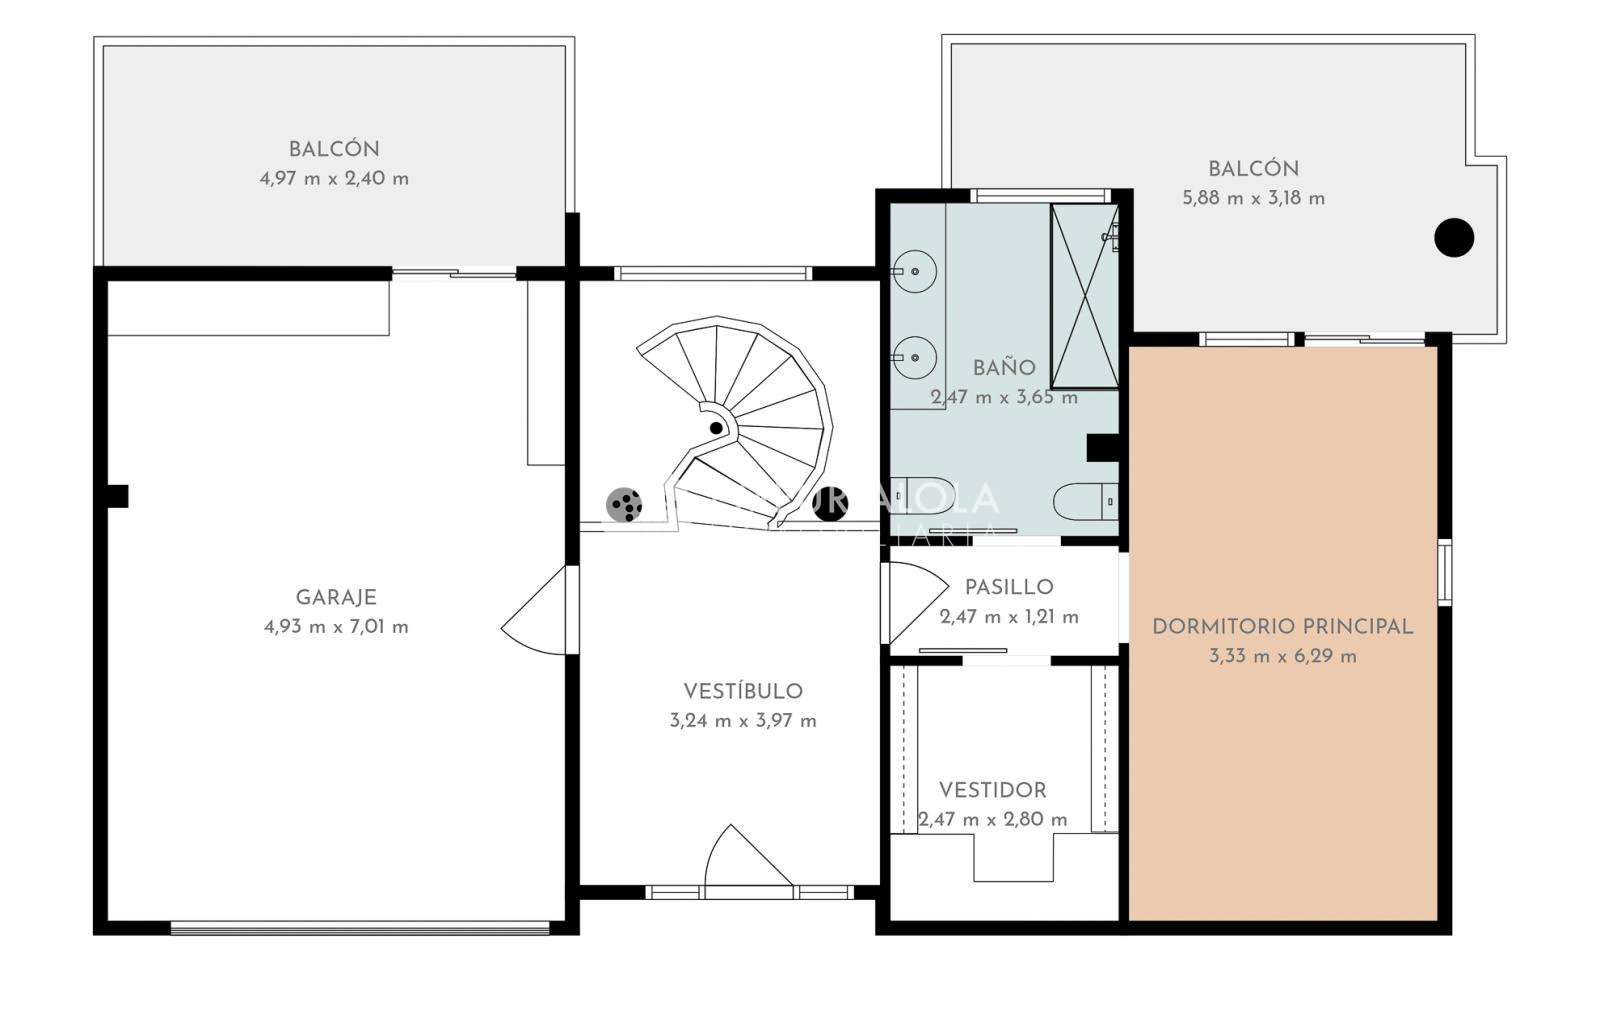
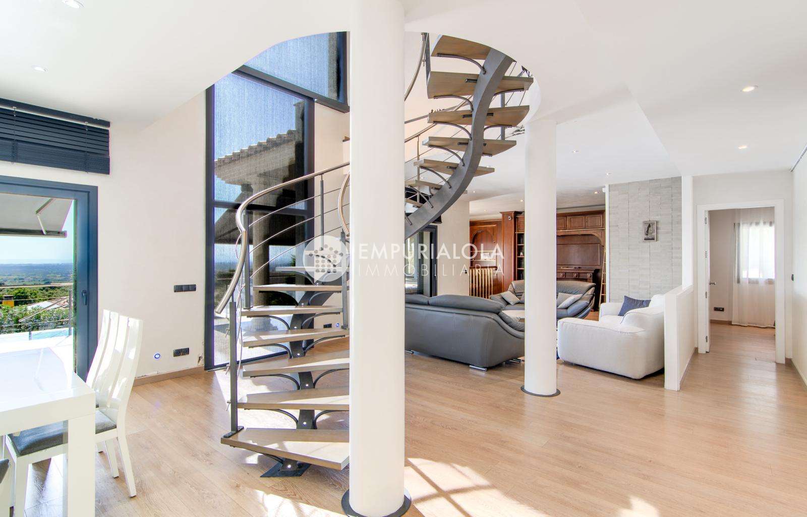
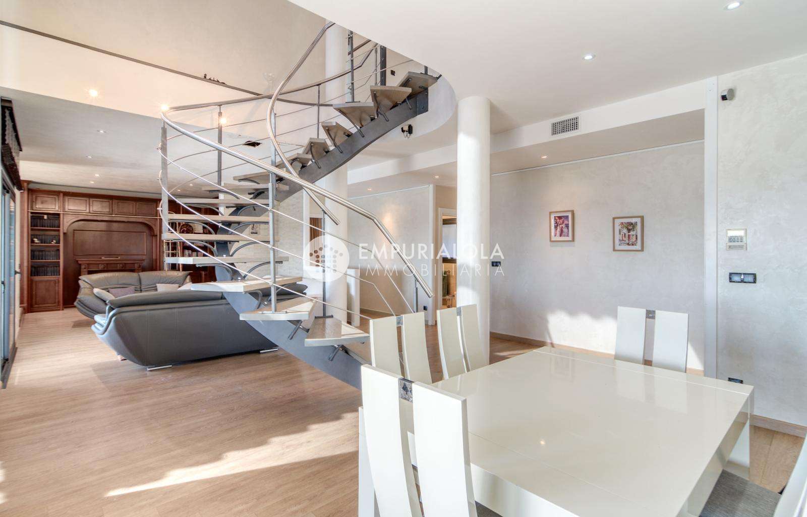
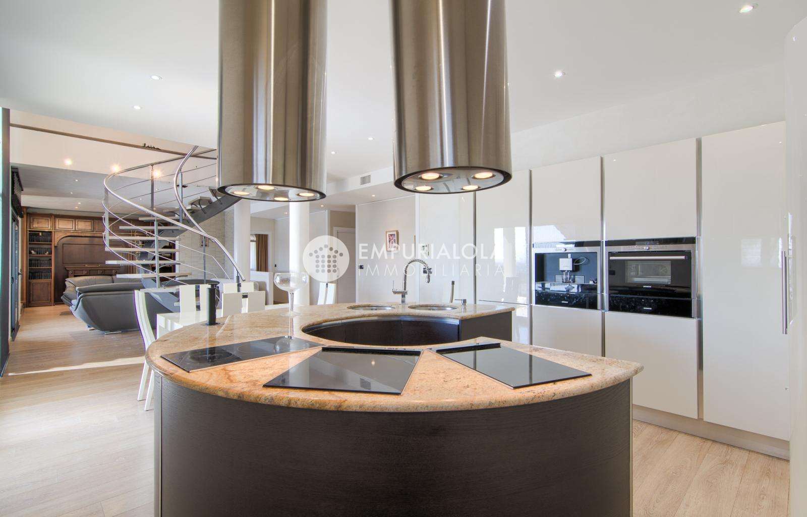
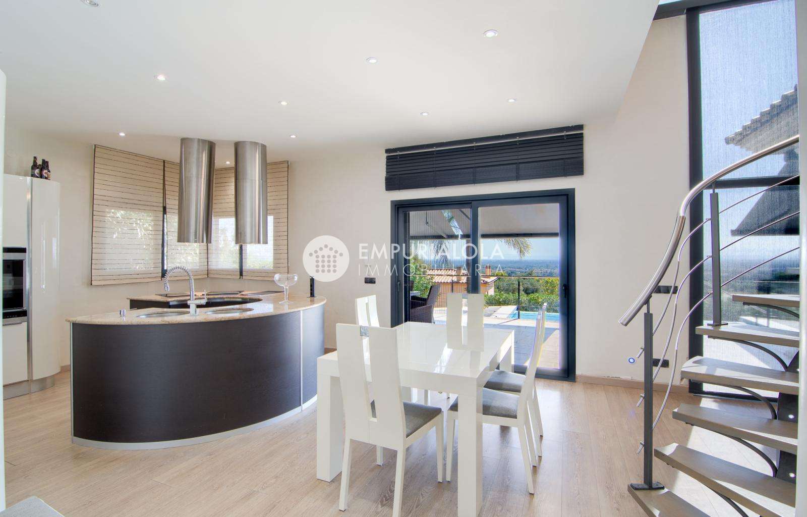
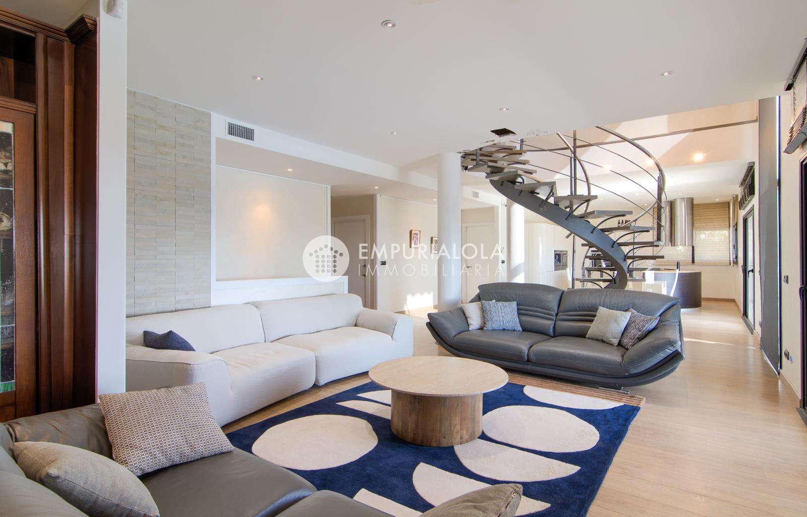
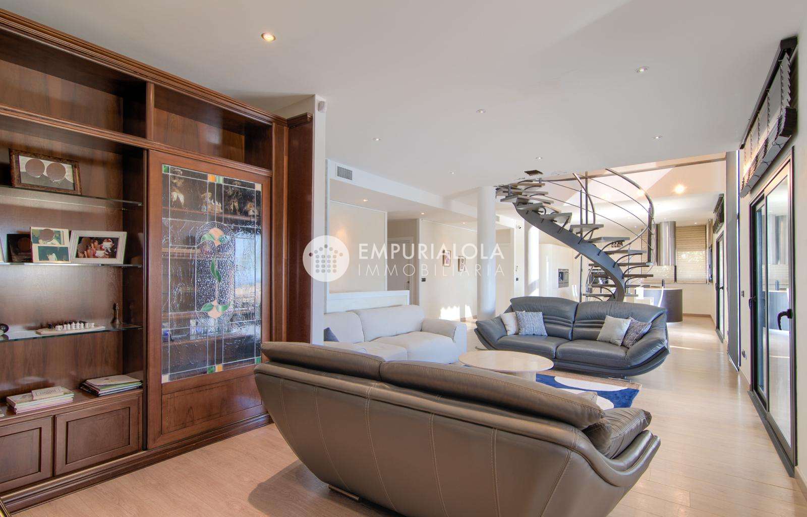
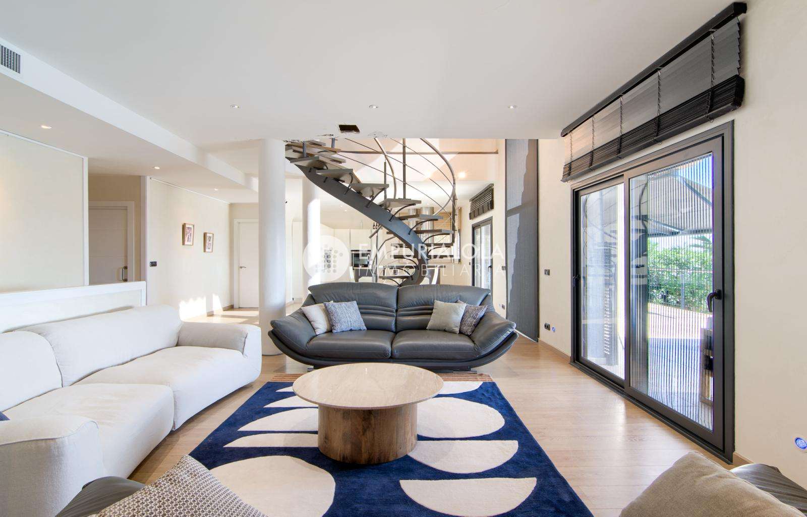
From the moment you enter, the spectacular oxidised iron front door, entirely handmade and crafted without welding, immediately catches the eye. A unique artisan piece that gives the property its distinctive character. The same craftsman created the remarkable interior staircase, made from a single piece and featuring integrated LED lighting. Conceived almost as a sculpture, it blends harmoniously into the space while maintaining a beautiful visual connection with the outdoors.
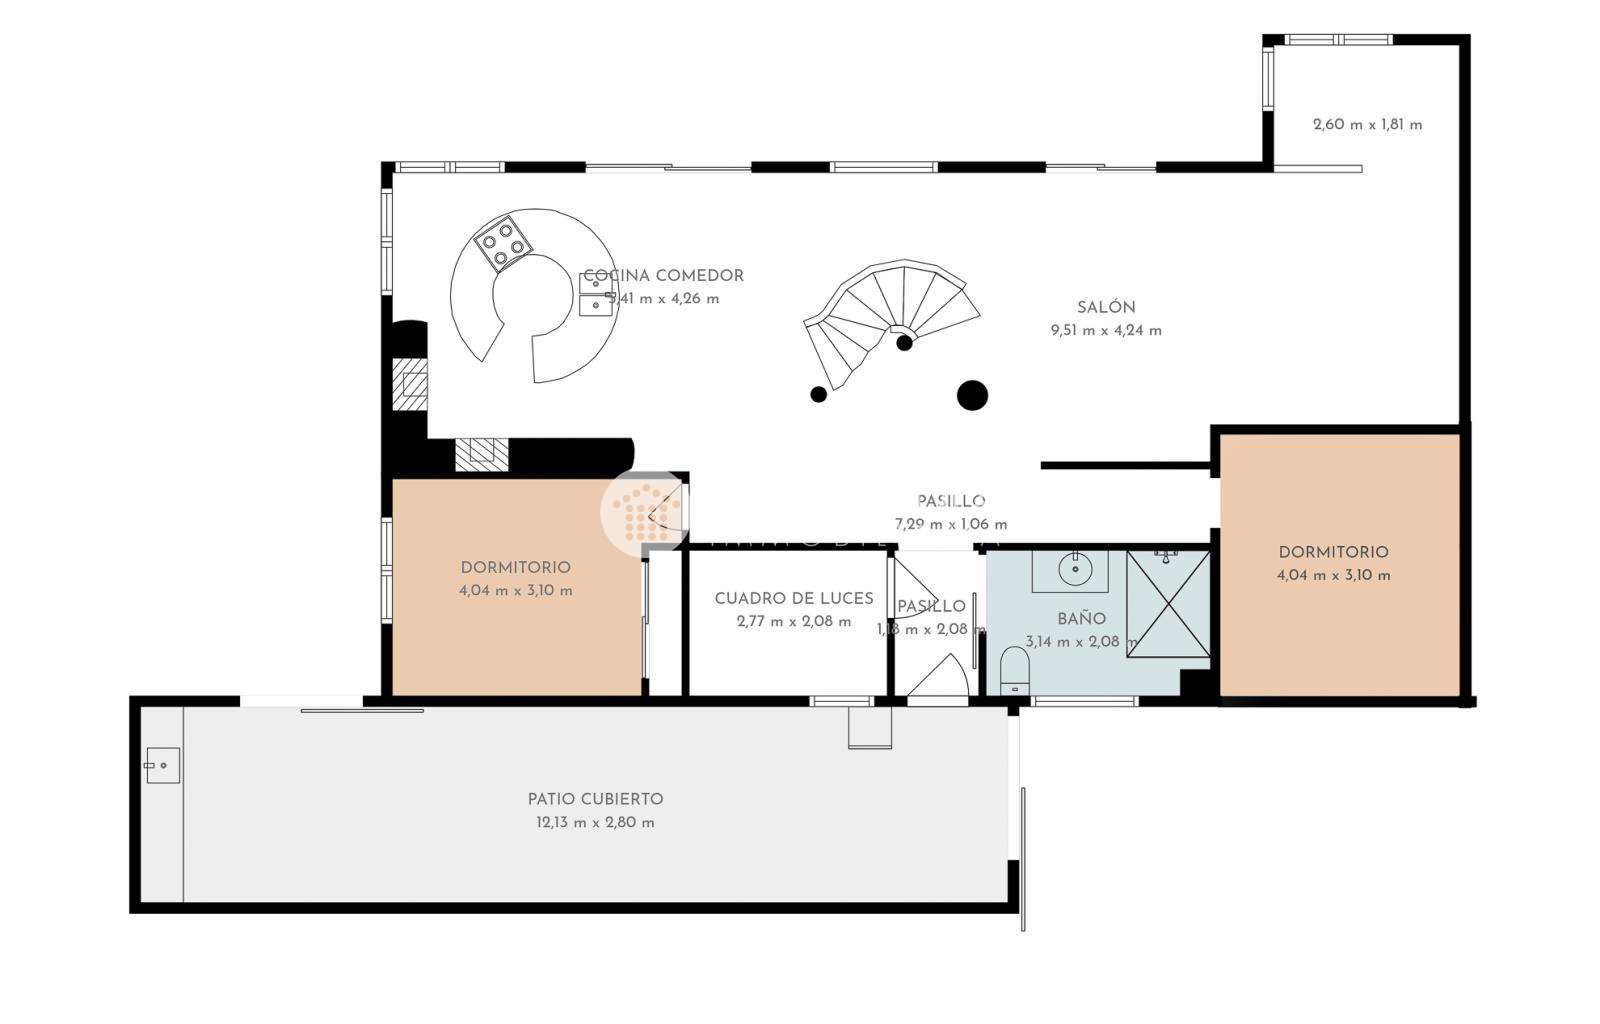
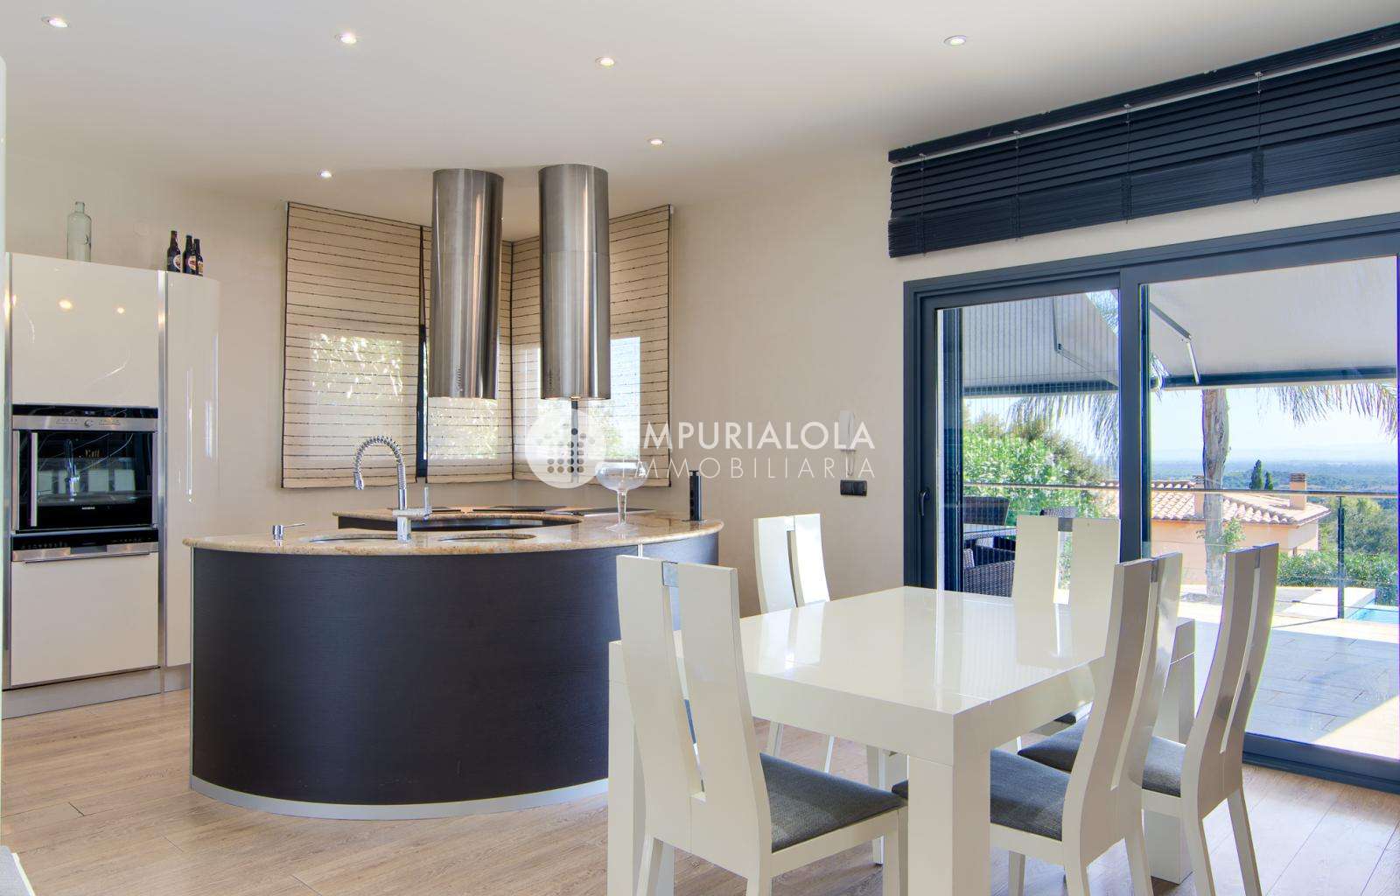
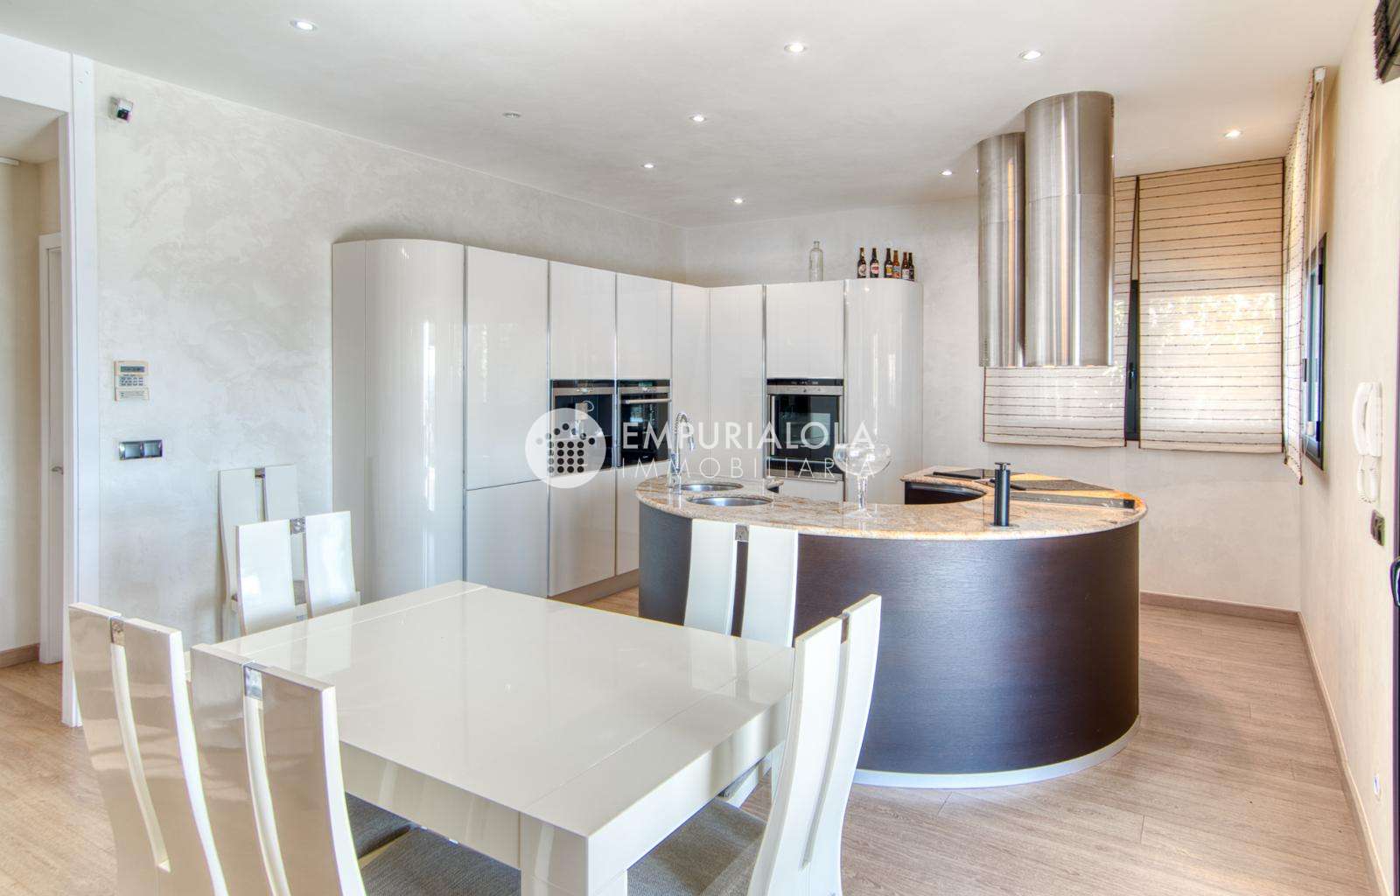
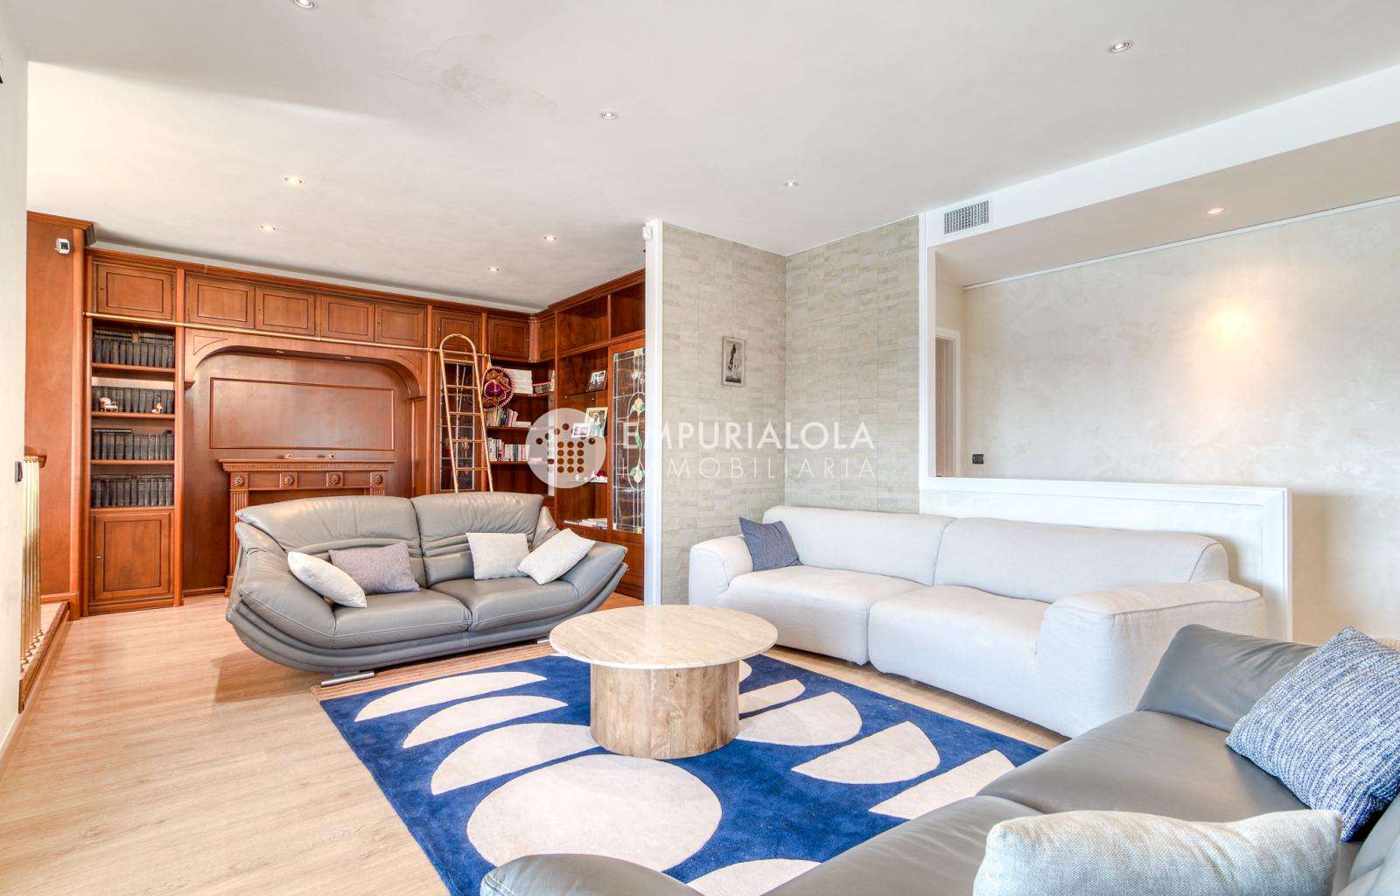
The main living area stands out for its generous proportions and natural light. It features a spacious living room of approximately 40 m², visually connected to the terraces, garden, swimming pool and views, together with a kitchen-dining area of approximately 14.5 m².
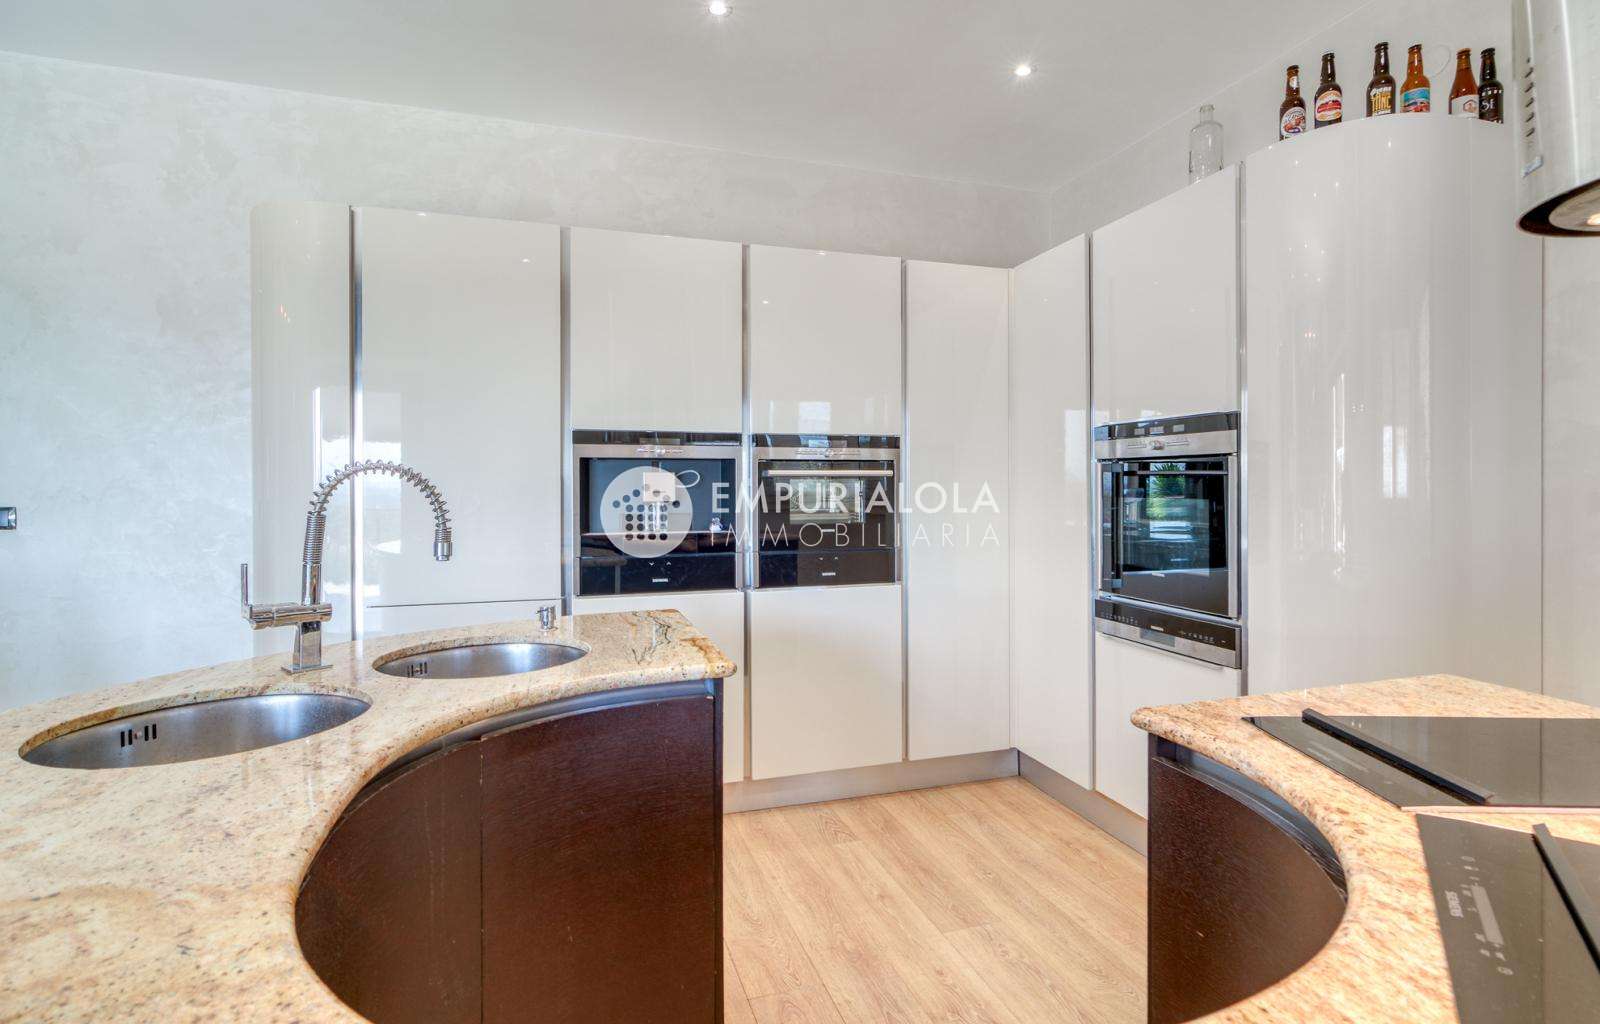
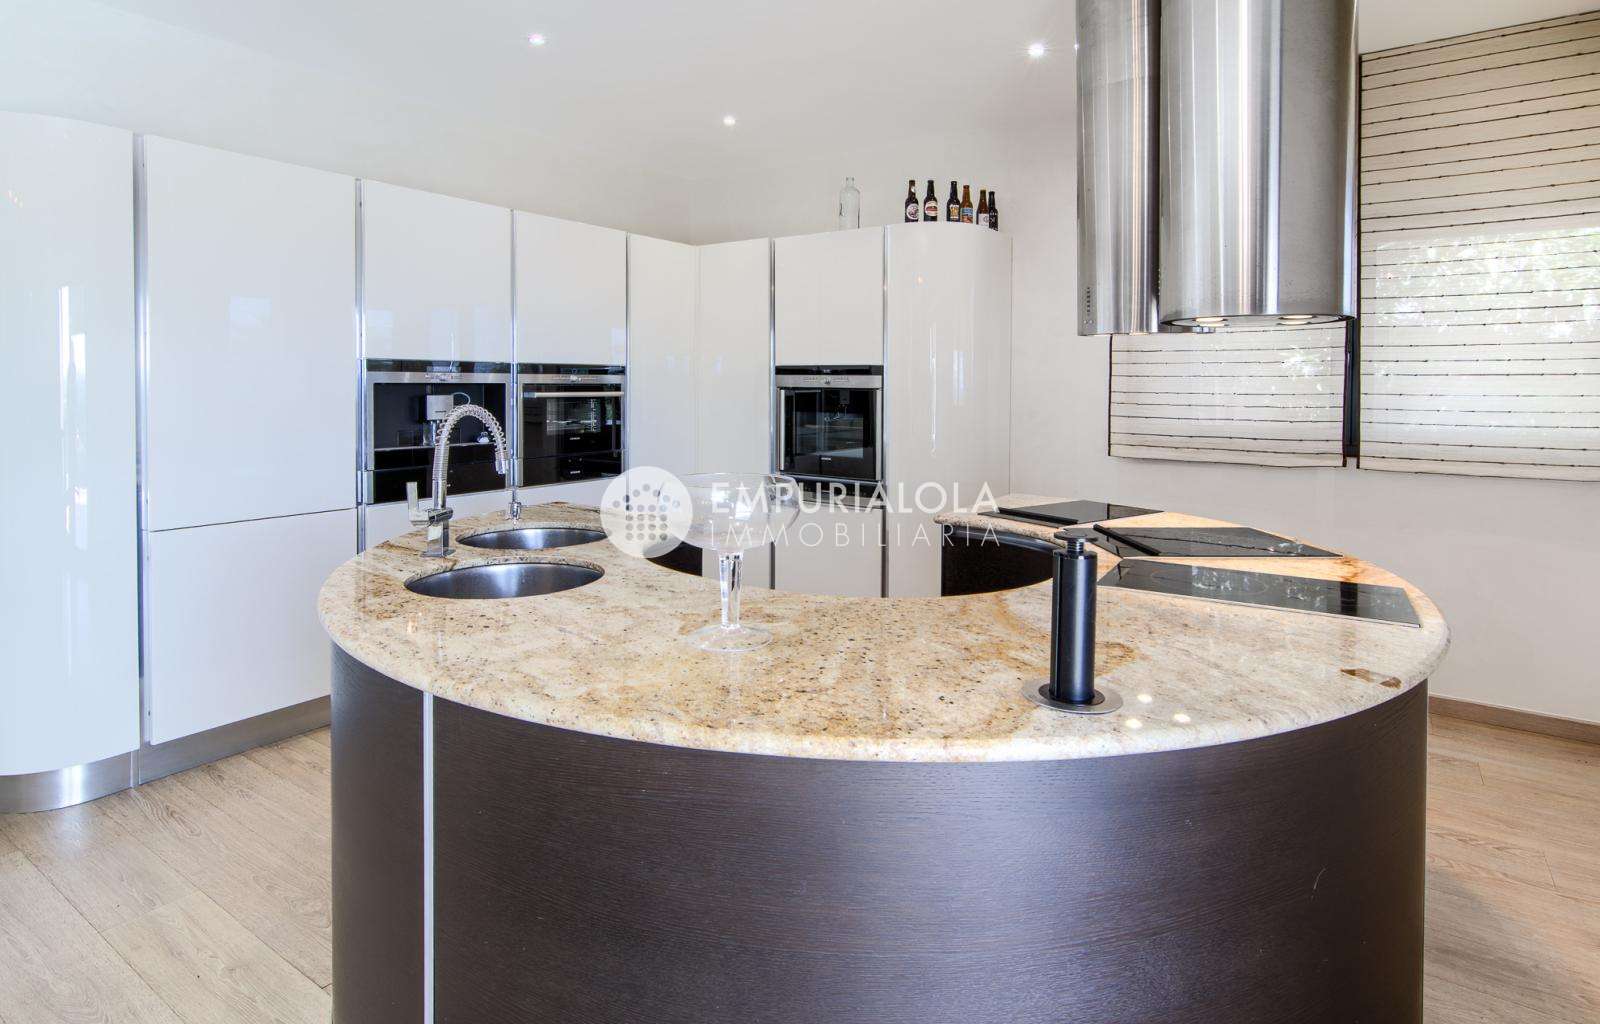
The kitchen is one of the property's true highlights. Its original curved design combines white cabinetry, dark wood and natural stone worktops. It is fully equipped with a conventional oven, steam oven, fully integrated and concealed dishwasher, ceramic hob, dedicated meat griddle, several cooking areas, double sink and extensive storage space. A kitchen designed both for everyday living and for those who enjoy cooking and entertaining guests.
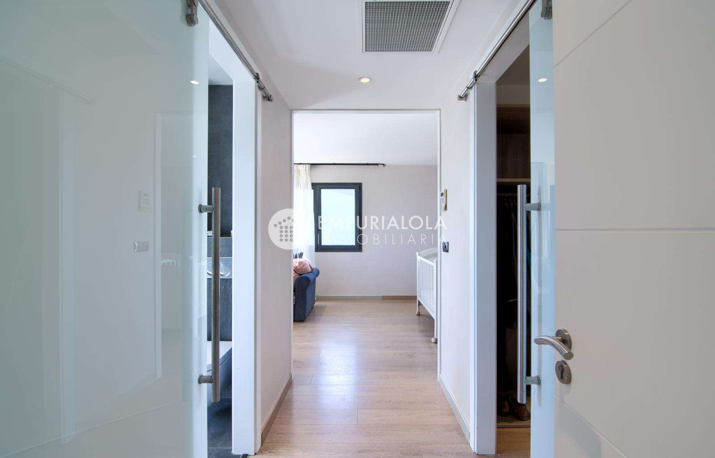
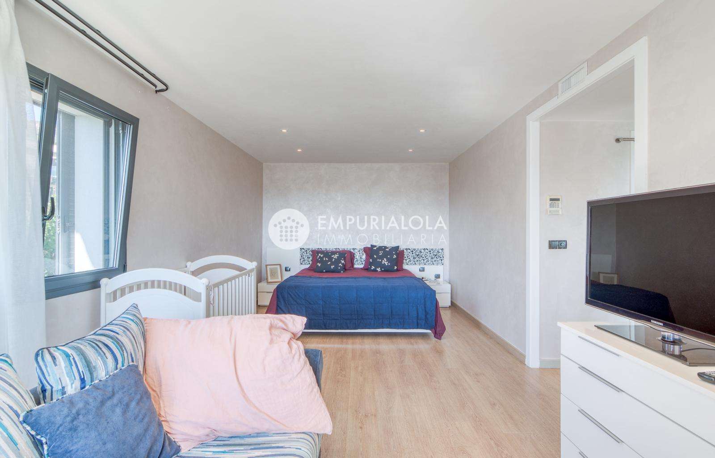
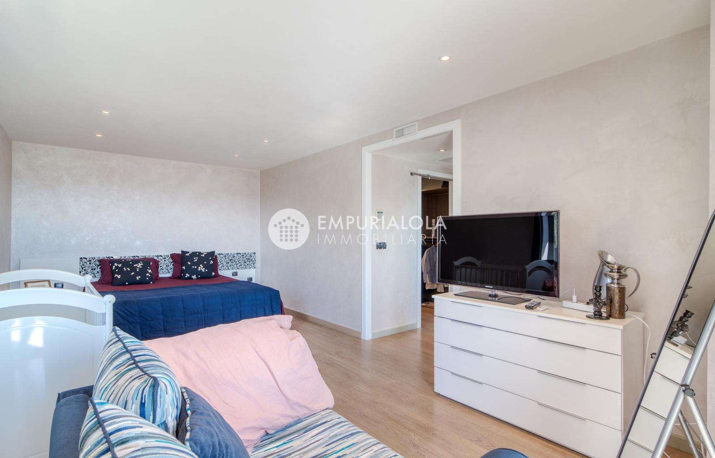
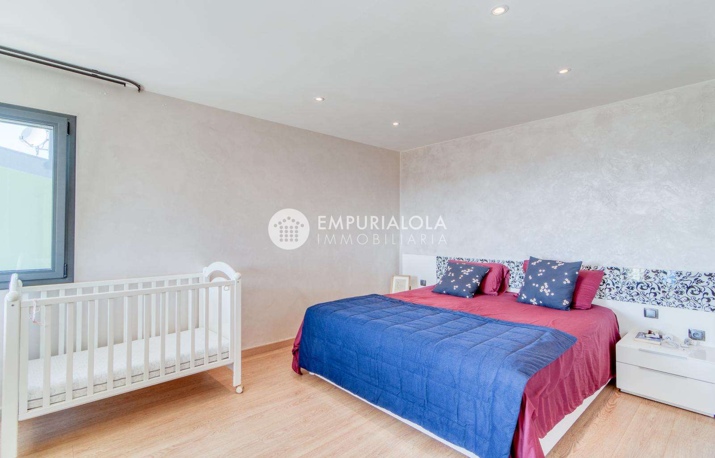
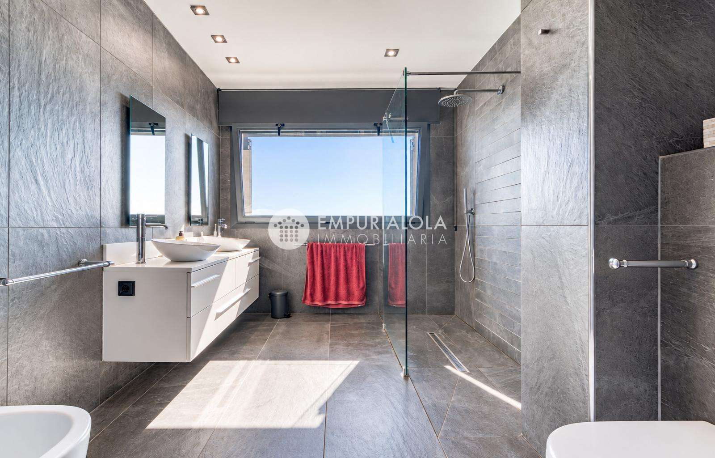
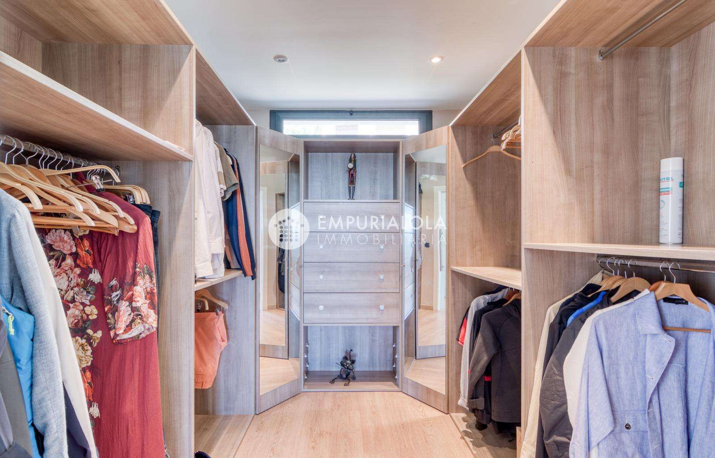
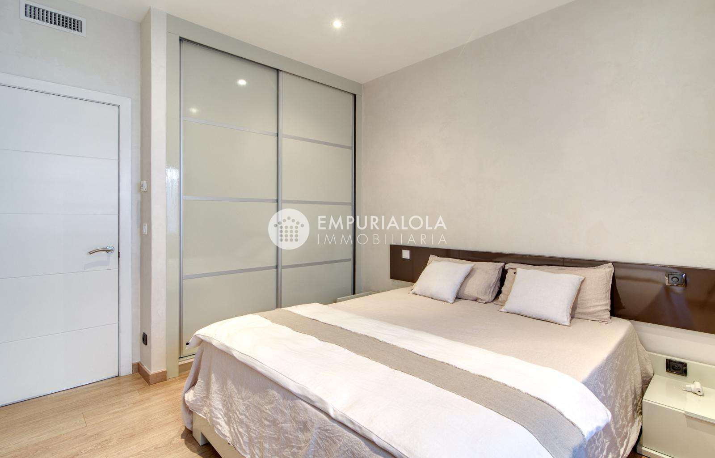
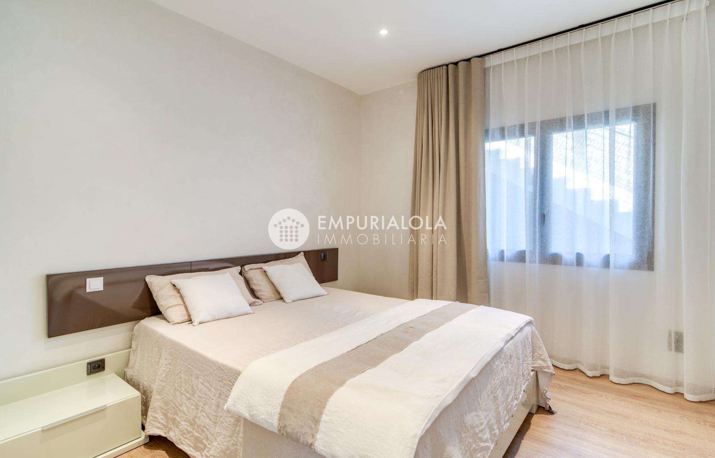
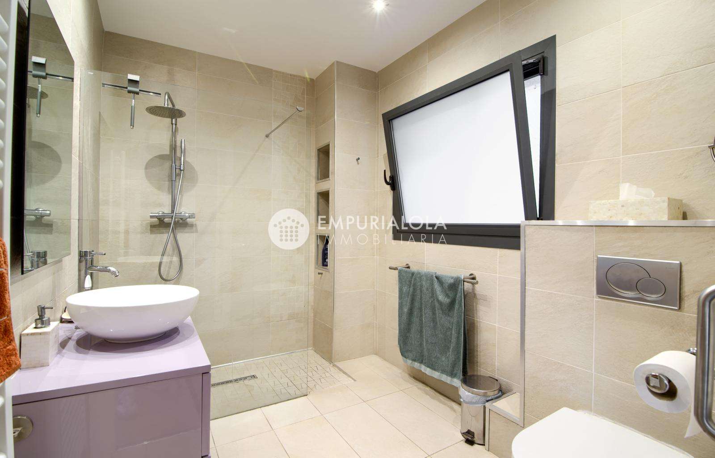
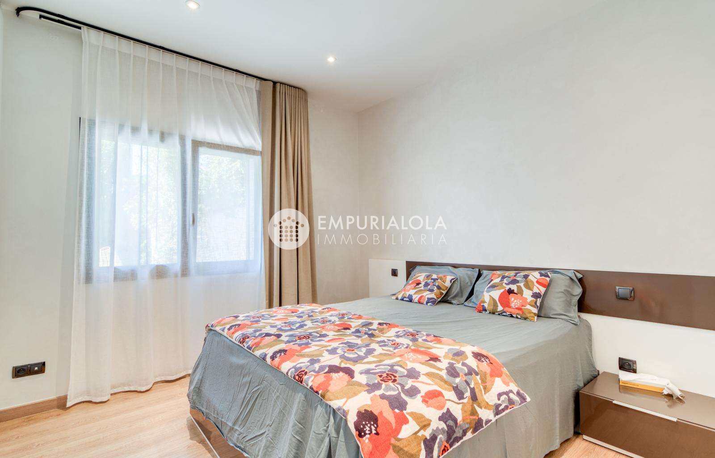
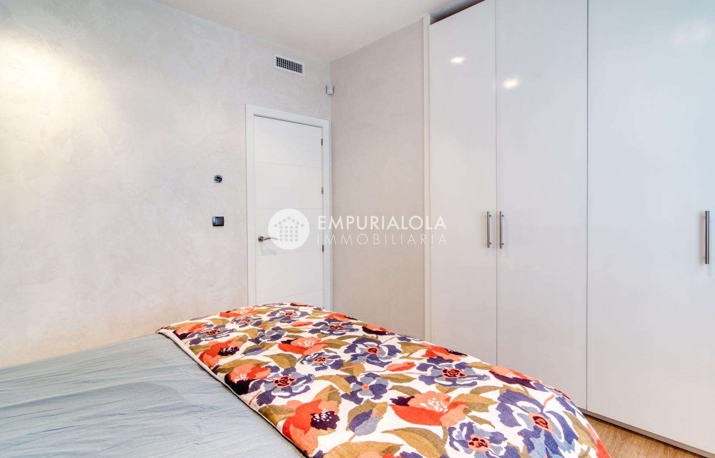
The house offers three bedrooms. Two are approximately 12.5 m² each, while the main bedroom, measuring around 21 m², benefits from a superb separate walk-in dressing room of almost 7 m². The property also has two full bathrooms, one of approximately 9 m².
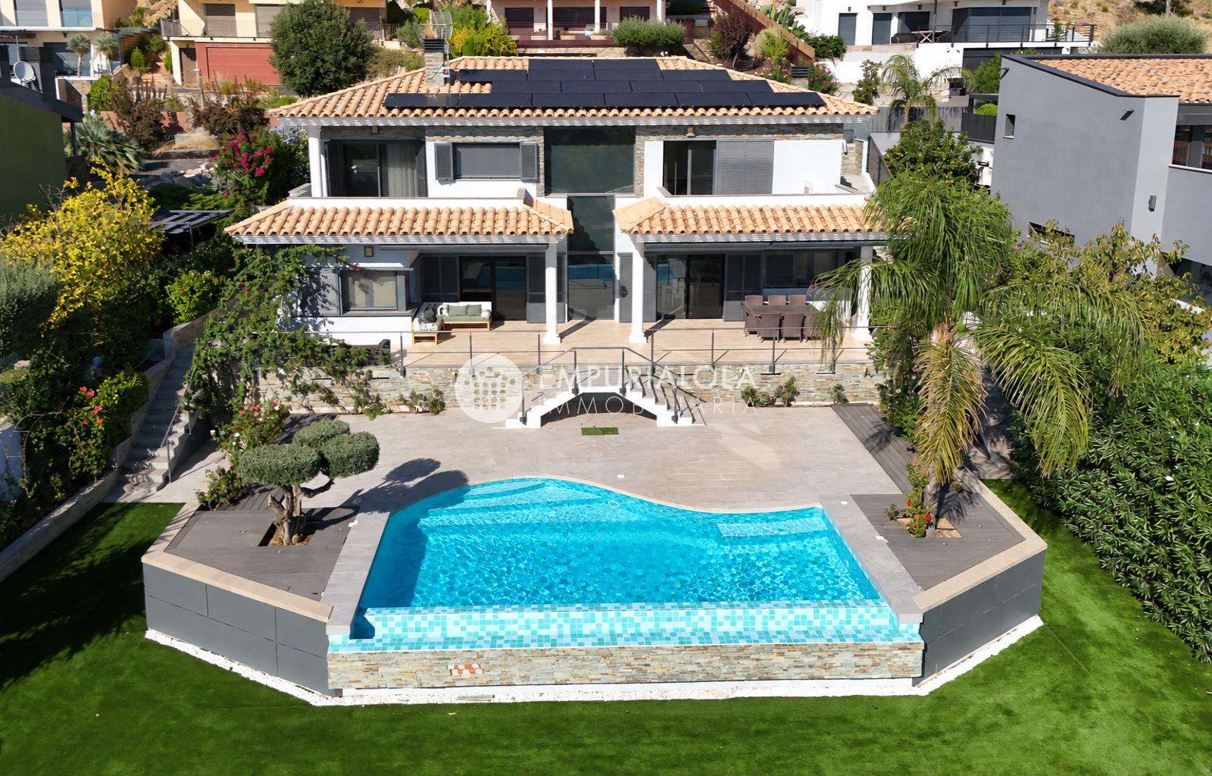
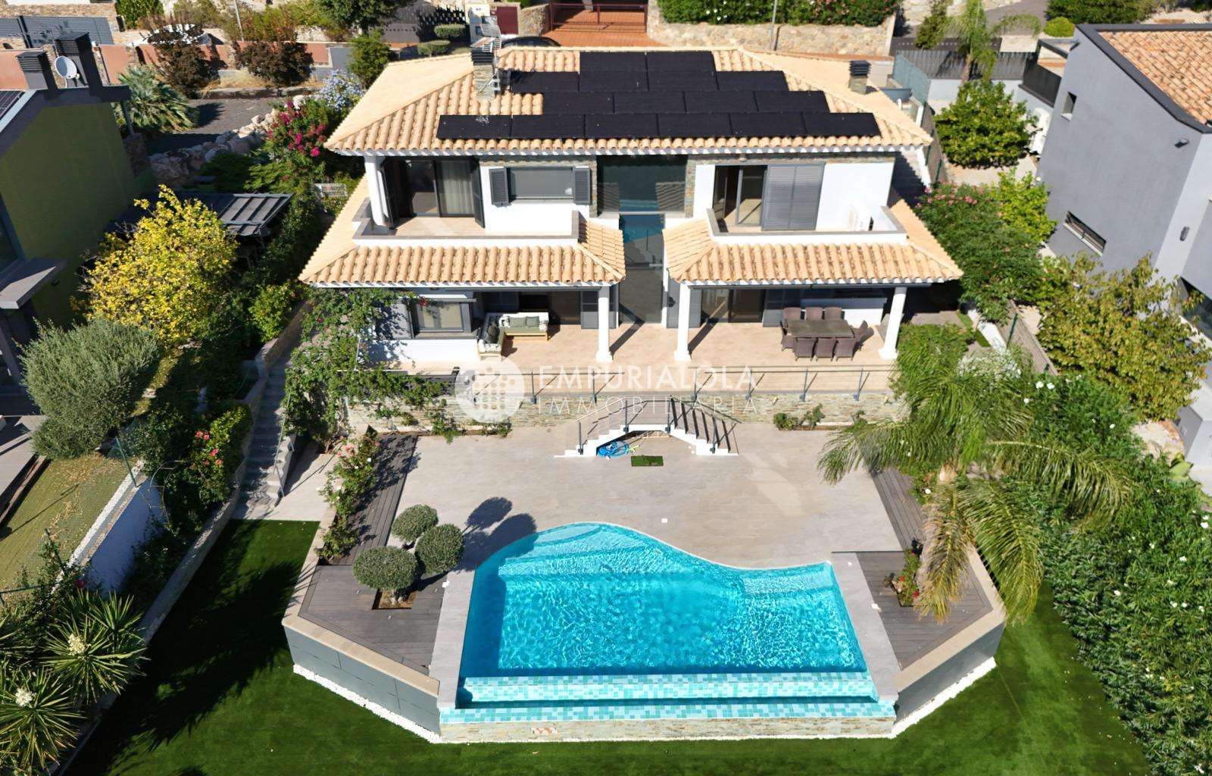
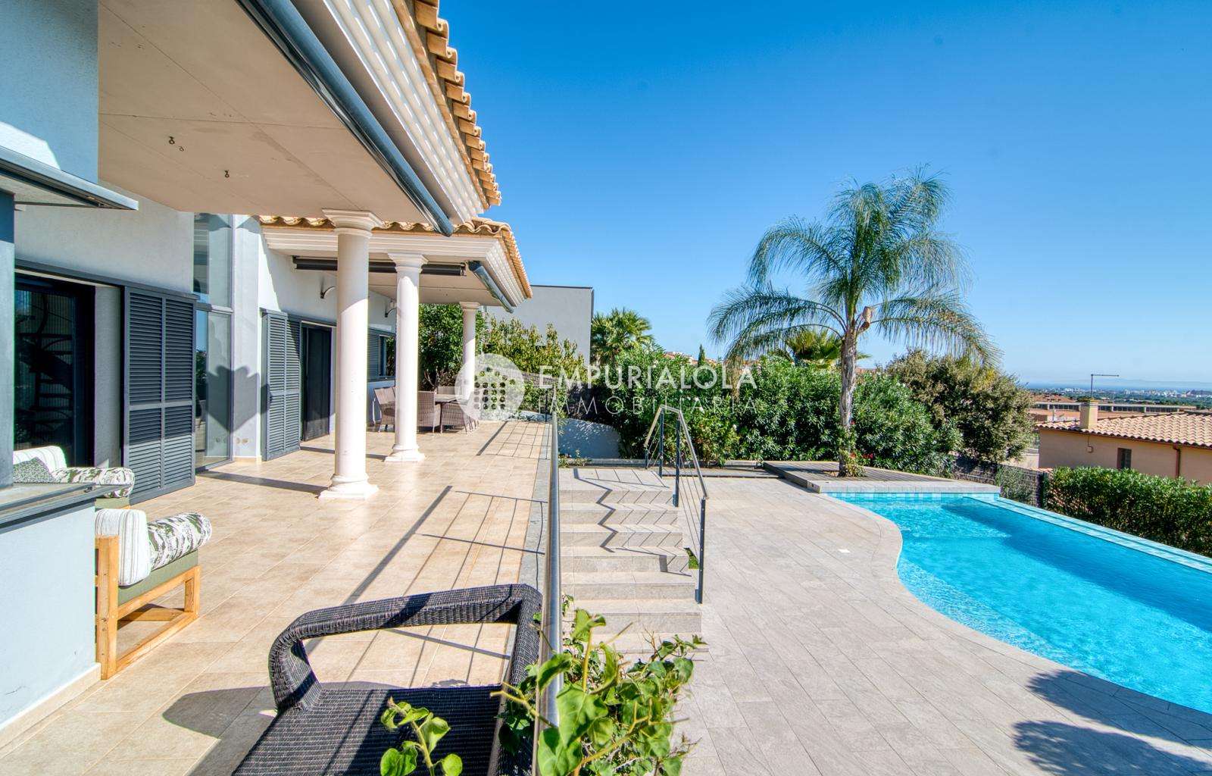
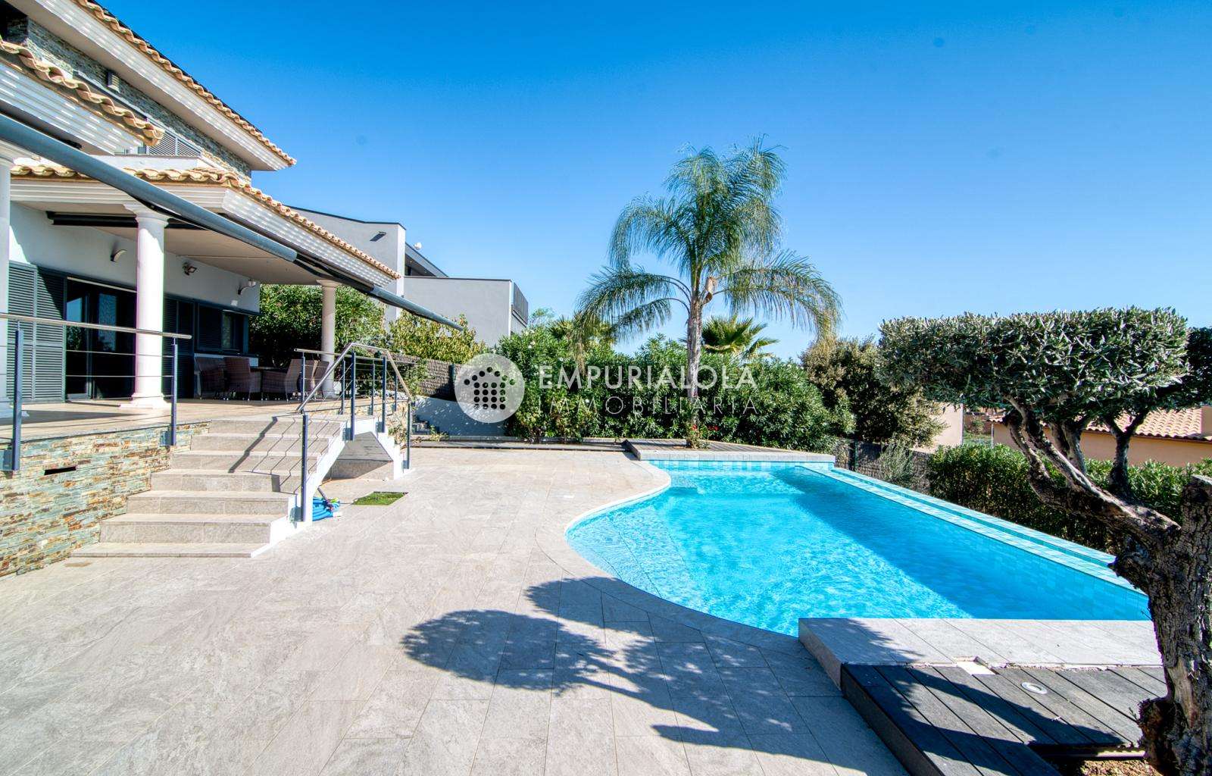
The outdoor areas are another major feature of the property. The plot offers a garden, spacious terraces, sunbathing area, barbecue area and private saltwater swimming pool, creating different spaces in which to enjoy the Mediterranean climate and beautiful surroundings.
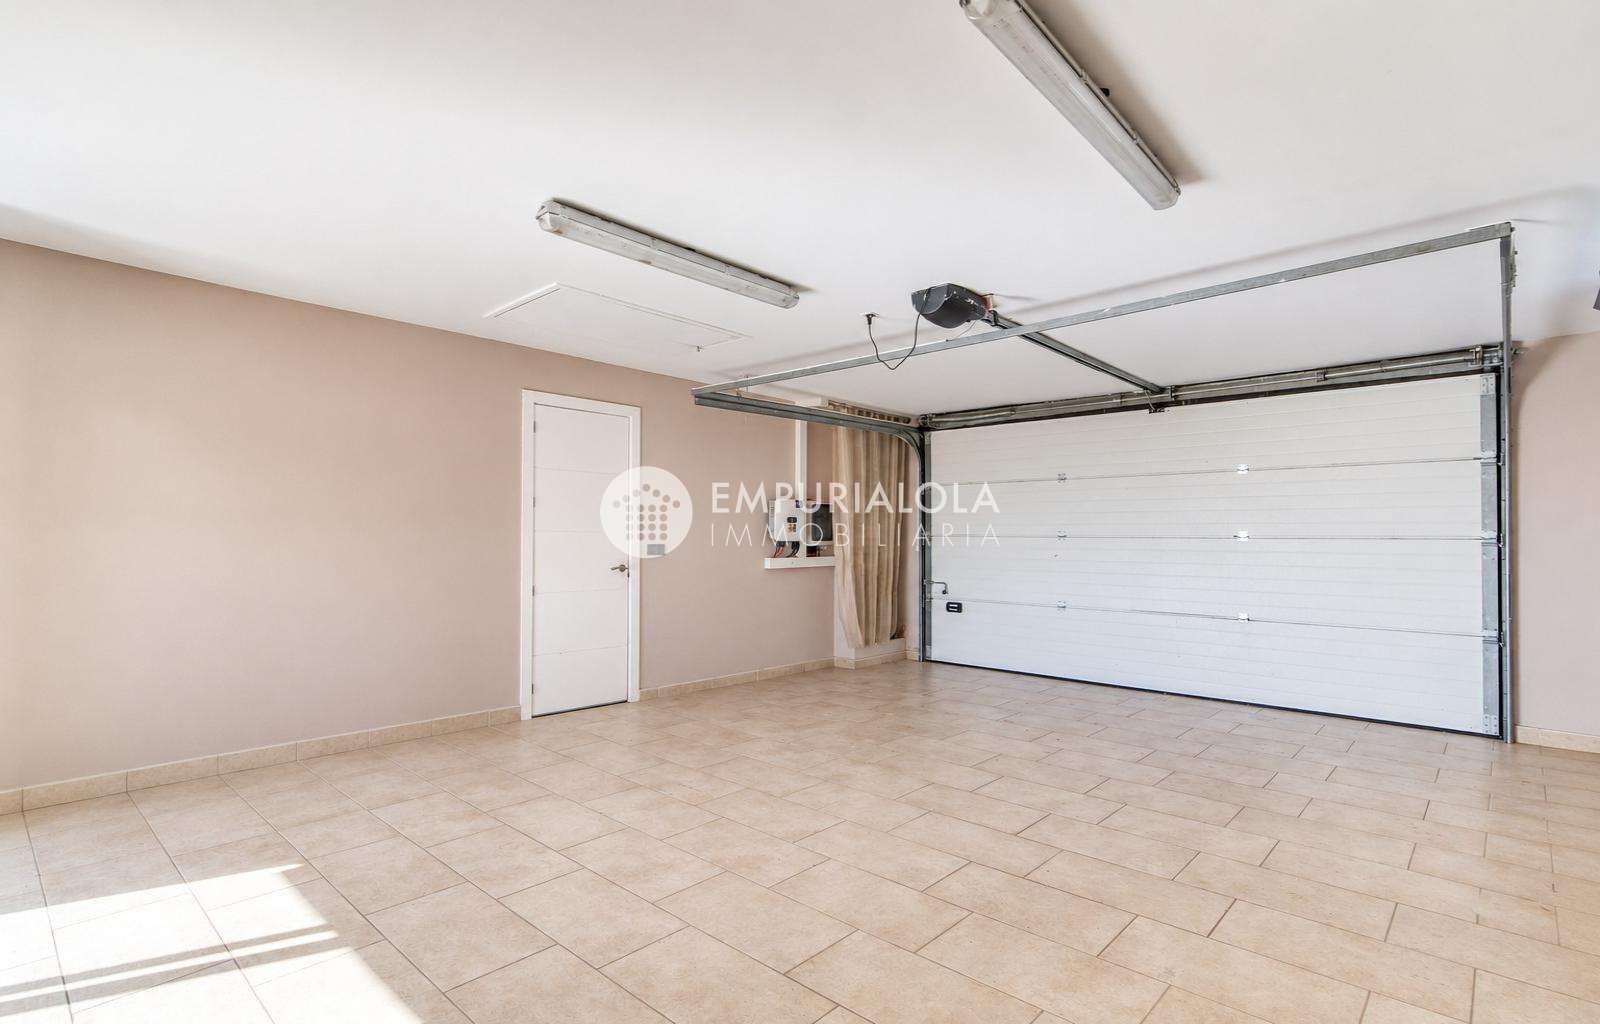
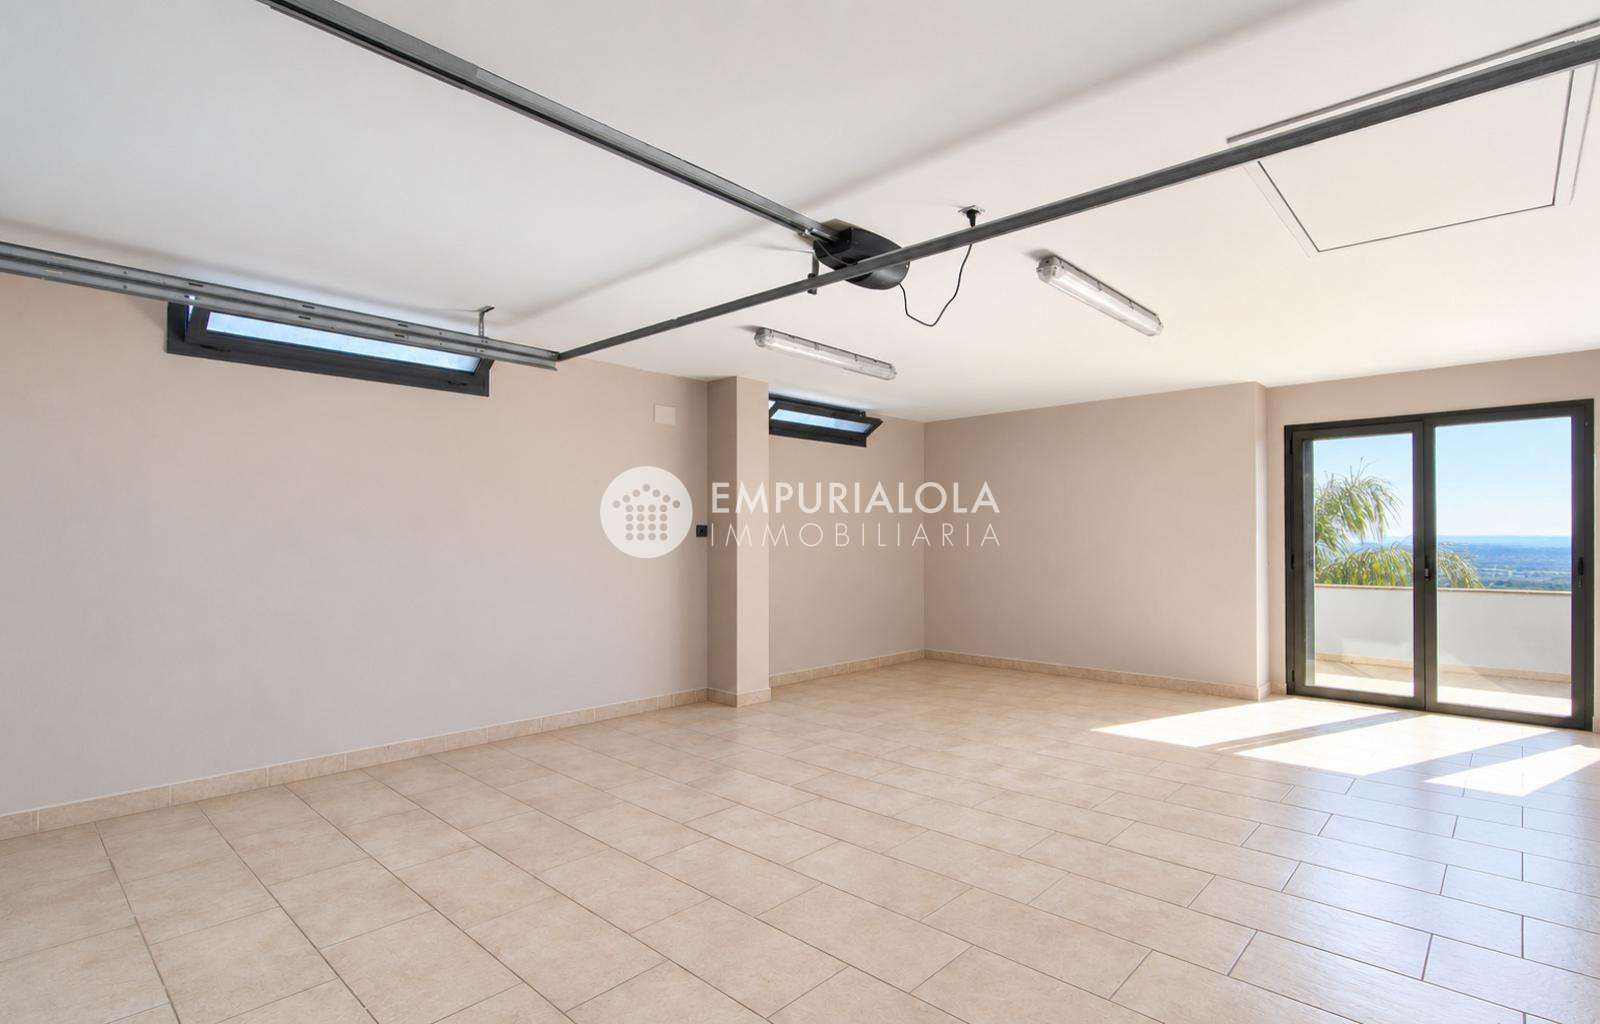
The house also features two balcony-terraces of approximately 12 m² and 19 m², a covered patio of around 34 m² and a private garage of approximately 35 m².
The property is also equipped with solar panels, a technical room and a rainwater collection and reuse system for irrigating the outdoor areas, adding practicality and efficiency to everyday living.
Another particularly attractive feature is that the house has two independent entrances, providing additional convenience and different possibilities for using the spaces.
An elegant and practical home designed to be enjoyed throughout the year. Its saltwater swimming pool, generous outdoor areas, views towards Roses and the Mediterranean, together with unique features such as the handcrafted entrance door and bespoke staircase, make this a truly distinctive property.
Detalles
- Tipo de Inmueble Casas Segunda Mano
- Estado Buen estado
- Orientación Sudeste
- Distancia del mar 5,5 km.
- Vistas Mar Piscina Verdes
Distribución
- Sup. Inmueble 316 m²
- Sup. Parcela 800 m²
- Habitaciones 3
- Baños 2
Certificado energético
- Consumo energético B 61kW h m² / año
- Emisiones B 10kg CO₂ m² / año
Calcula tu hipoteca
Este es un cálculo orientativo no vinculante. Es necesario remitir la información detallada al banco para calcular la cantidad exacta.
Ubicación
Carrer Muntanyeta, Palau-saverdera
Galería de fotos